Cultural
2022
Galeria Pátio
A former textile warehouse turned into a gallery of grey concrete rooms opening onto one courtyard tree.

Location
Porto
Year
2022
Area
1,150 m²
Status
Completed
Coordinates
41.1496° N, 8.6110° W
(Notes) Project text
Drawings and photographs © Solyno Atelier. Photography in daylight only.
The building had lost its roof and most of its floors. What remained was a granite shell and a fig tree that had seeded itself in the rubble. We kept both.
One tree, many rooms
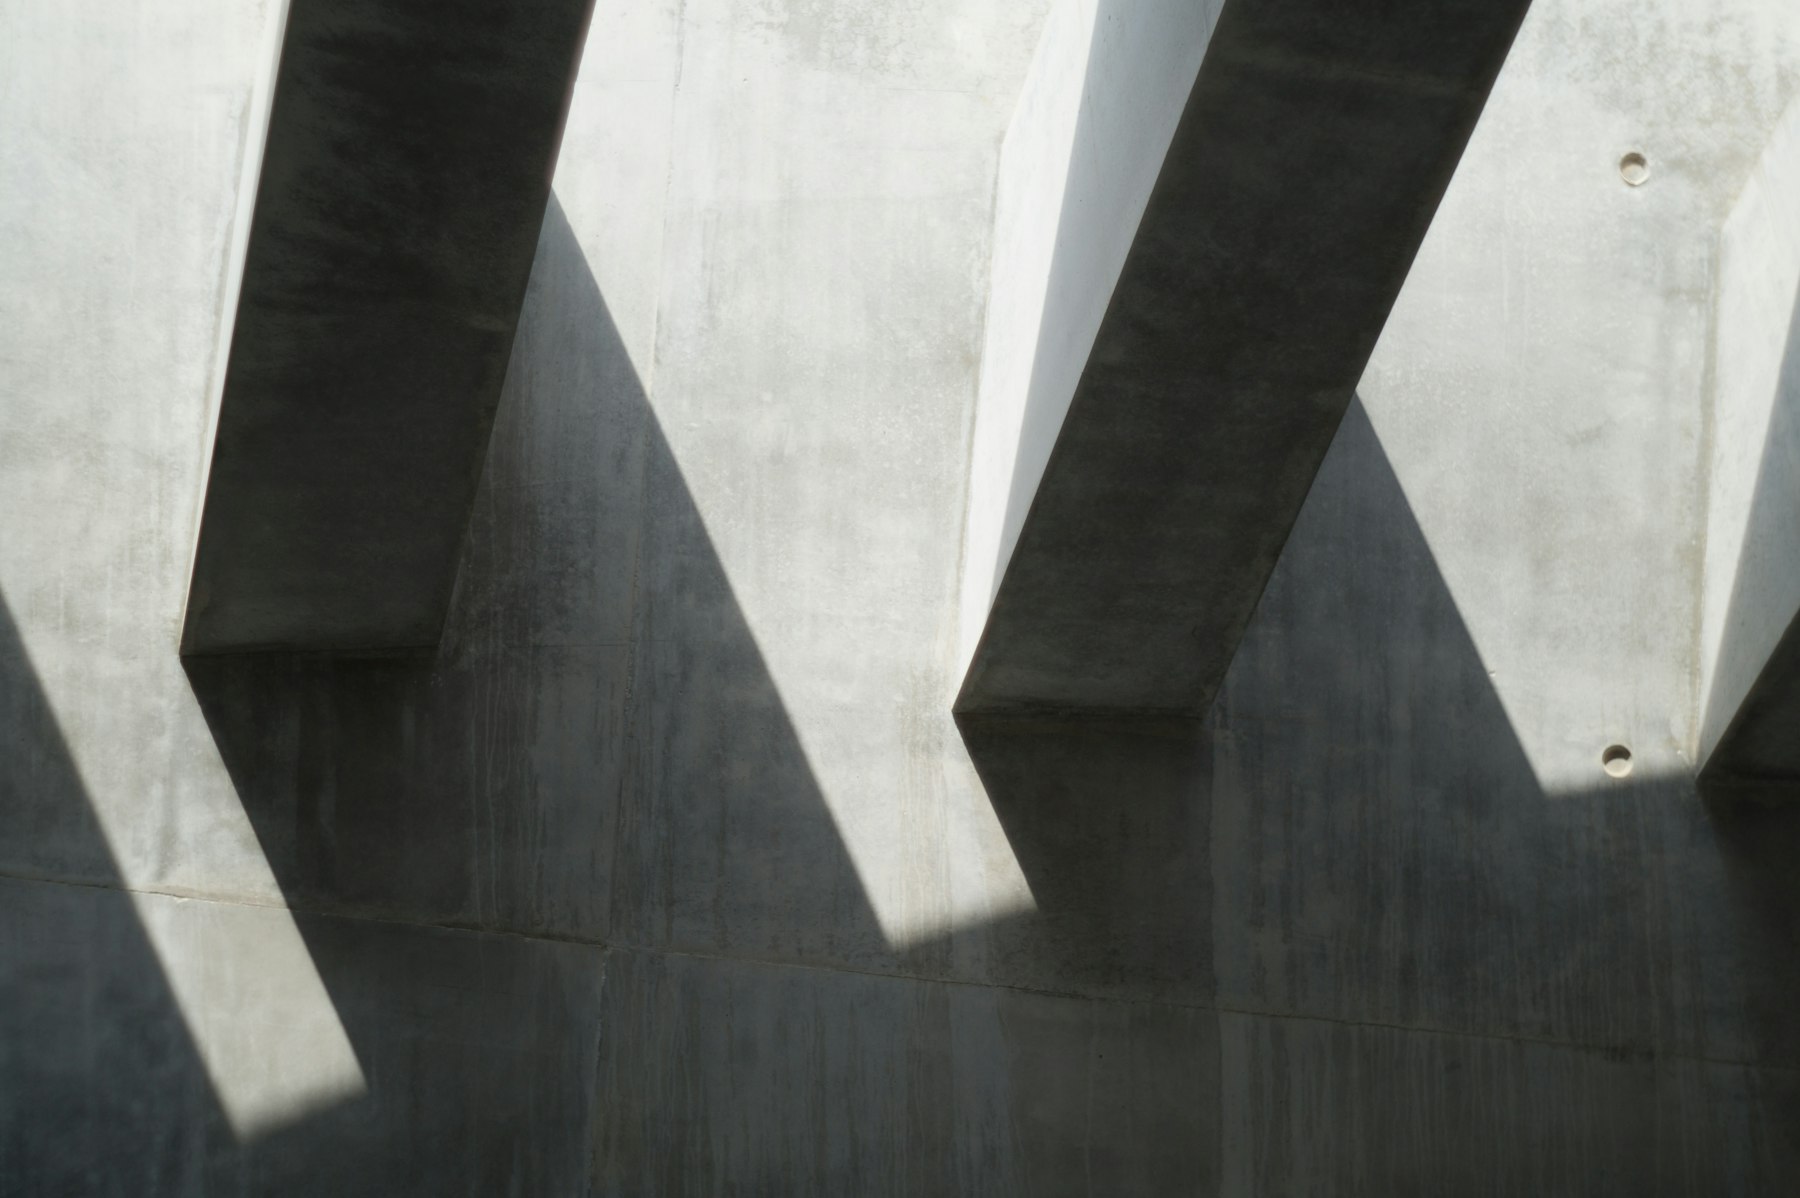
New concrete galleries were cast inside the old walls, each a slightly different height so daylight arrives at a different angle in every room. All of them look back to the courtyard and its tree.
The concrete was poured against rough sawn boards, so the walls carry the grain of timber long after the formwork was removed. Artists hang directly on it.
Recognition
Shortlisted for the Portuguese Architecture Prize and the EU Mies van der Rohe Award for adaptive reuse.


Have a site in mind?
Tell us about it. We reply to every enquiry within two working days.